Jennifer Davidson

1609 William Hapton Way | Mount Pleasant | $900,000
SHOW DETAILS
1609 William Hapton Way
Mount Pleasant, SC 29466
$900,000
4
BEDS
3
BATHS
2,983
SQ. FT.
1609 William Hapton WayMount Pleasant, SC 29466
For SALE
Single Family
ACTIVE
$900,000
EST. 2,265.51/MO CALCULATE
4
BEDS
3
BATHS
2,983
SQ. FT.
Property Description
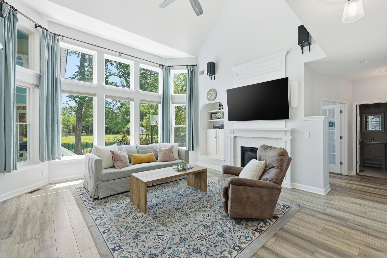
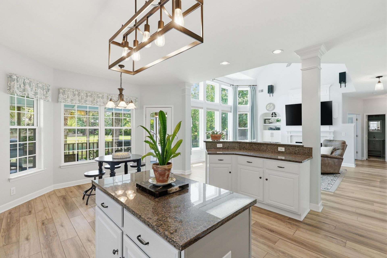
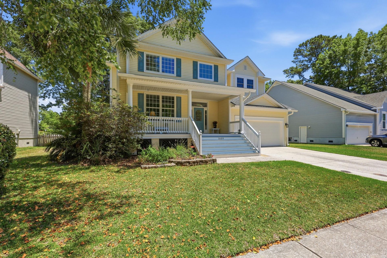
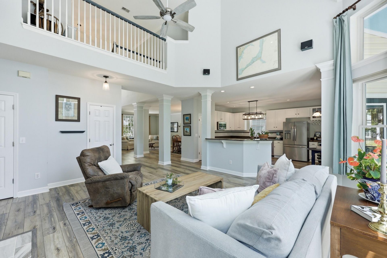
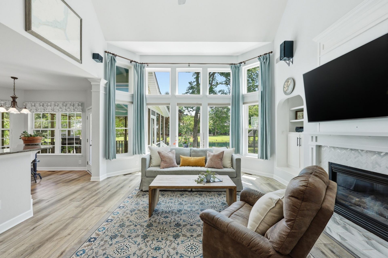
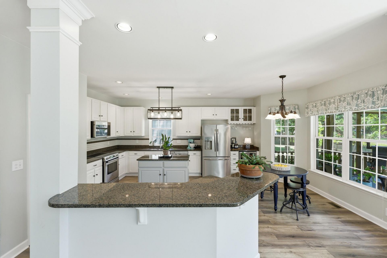
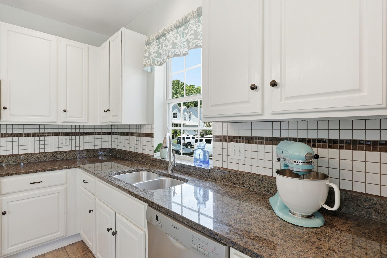
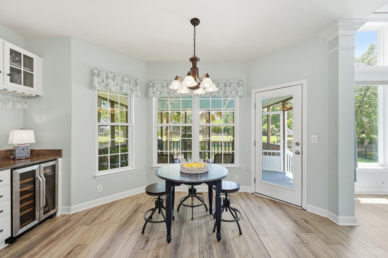
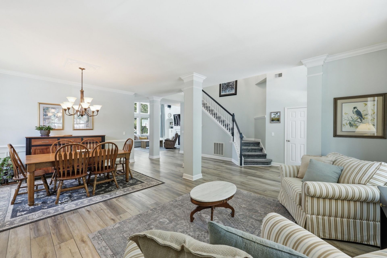
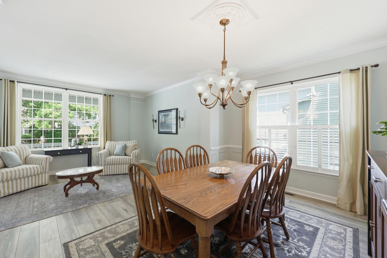
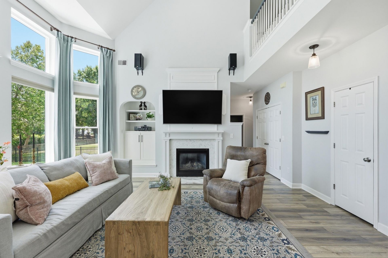
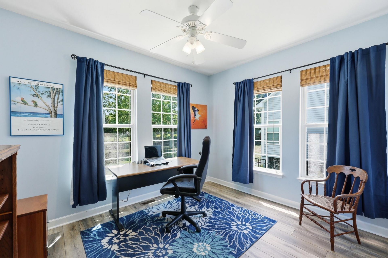
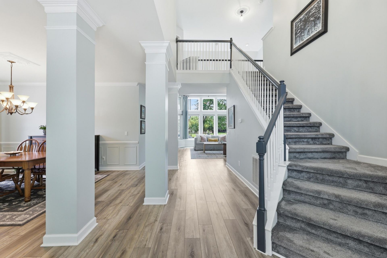
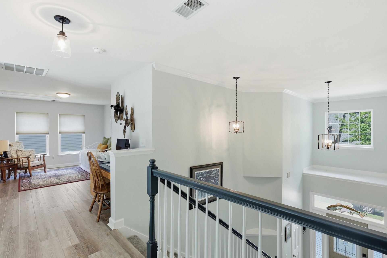
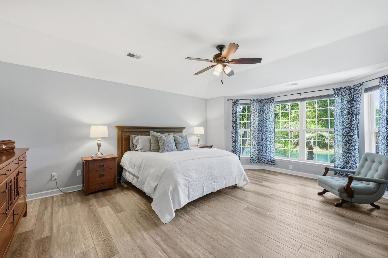
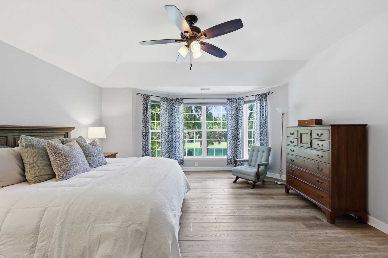
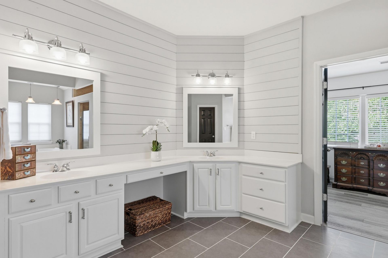
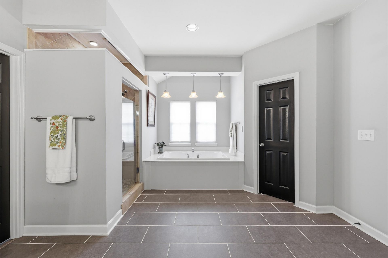
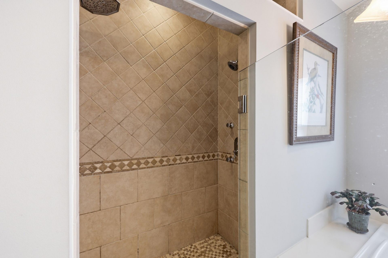
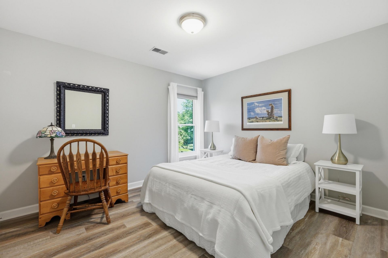
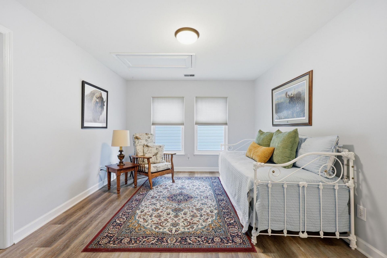
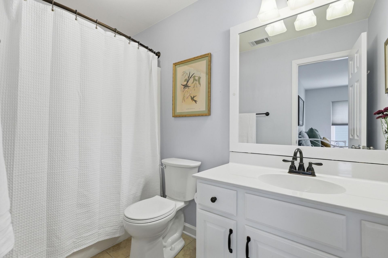
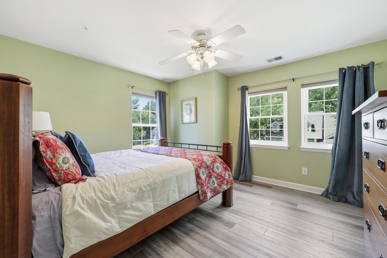
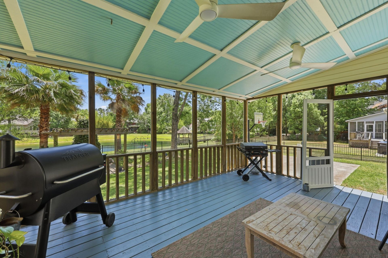
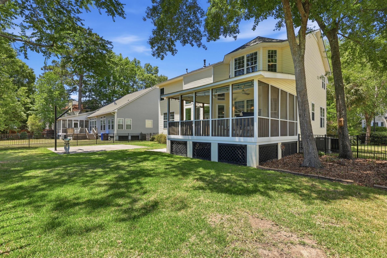
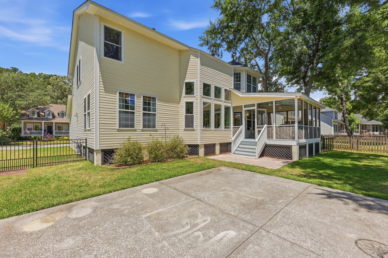
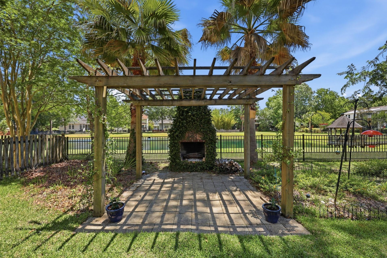
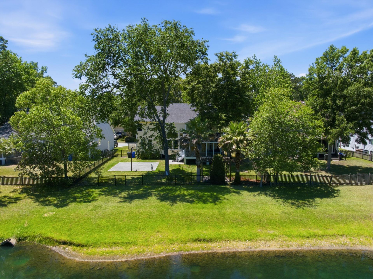
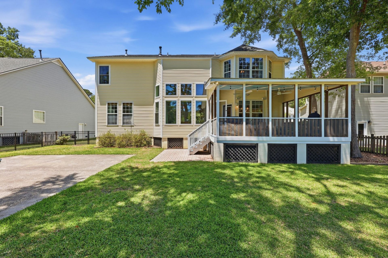
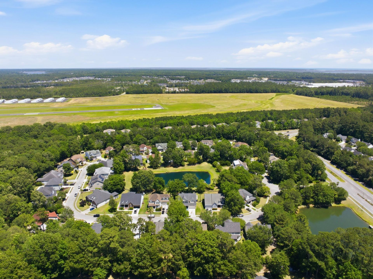
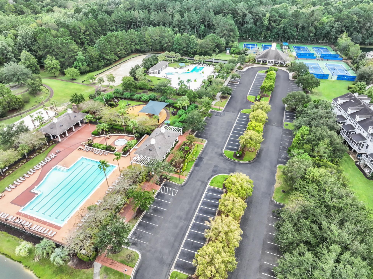
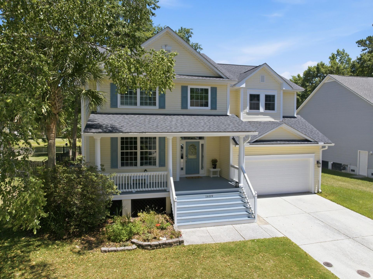
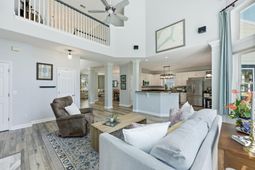
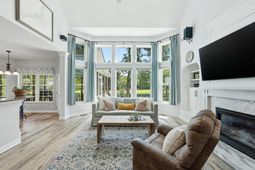
Lake views, tall ceilings and a floorplan that actually gives everyone their own space--this Park West home checks the boxes buyers are searching for. Overlooking a beautiful lake and framed by tall ceilings and oversized windows, this home is filled with natural light. The downstairs guest suite with full bath is ideal for visitors, multigenerational living or a private office while the upstairs loft offers even more flexible living space. The two-story great room serves as the heart of the home, with stunning water views, custom built-ins and a seamless flow into the spacious kitchen featuring abundant cabinetry, center island, large pantry and wine bar. The primary suite is tucked upstairs overlooking the lake and includes a generous walk-in closet, dual vanities, soaking tub and ovoversized shower. Outside, you'll find plenty of room to relax or entertain with a covered porch, pergola, patio, outdoor fireplace, basketball court and one of the prettiest backyard views in the neighborhood. The fully fenced yard creates a private setting while still showcasing the water and wildlife. Living in Park West means more than owning a home--it's access to miles of walking and biking trails, resort-style pools, tennis and pickleball courts, parks, playgrounds, crabbing docks, and nearby Laurel Hill Park. Residents also enjoy the convenience of top-rated schools, shopping, restaurants, medical facilities and easy access to Highway 17 and Highway 41, making North Mount Pleasant one of the area's most sought-after locations.
Property Details
- MLS ID26014916
- Property TypeResidential - Single Family
- Building Area Total2983
- Community FeaturesClubhouse, Park, Pool, Tennis Court(s), Walk/Jog Trails
- CoolingCentral Air
- Days on Site66
- ExteriorVinyl Siding
- Exterior FeaturesRain Gutters
- FencingFence - Metal Enclosed, Vinyl, Wood, Fence - Wooden Enclosed
- Fireplace FeaturesFamily Room, Gas Log, One
- Fireplaces1
- Fireplace Y/NYes
- FlooringCeramic Tile, Luxury Vinyl
- Garage2 car attached
- GarageY/NYes
- HeatingCentral, Heat Pump
- HeatingY/N1
- Home StyleTraditional
- Interior FeaturesCeiling - Cathedral/Vaulted, Ceiling - Smooth, High Ceilings, Kitchen Island, Walk-In Closet(s), Family, Formal Living, Entrance Foyer, Great, Loft, Pantry, Separate Dining
- LaundryElectric Dryer Hookup, Washer Hookup
- Lot Dimensions0.21 acre(s)
- Lot FeaturesLakeview, Level
- Lot Size0.21 Acres
- Other StructuresNo
- Parking Features2 Car Garage, Attached, Off Street, Garage Door Opener
- Patio And PorchPatio, Front Porch
- Roof TypeArchitectural
- SewerPublic Sewer
- Stories2.0
- UtilitiesDominion Energy, Mt. P. W/S Comm
- WaterPublic
- Waterfront FeaturesPond, Pond Site
- Year Built2000
- acres0.21
Amenities
- Ceiling - Cathedral/Vaulted
- Ceiling - Smooth
- High Ceilings
- Kitchen Island
- Walk-In Closet(s)
- Family
- Formal Living
- Entrance Foyer
- Great
- Loft
- Pantry
- Separate Dining
- Rain Gutters
Listed By / Shown By

Web address QR Codes
1609 William Hapton Way
Jennifer Davidson
©OneHomeValue
Ask A Question 1609 William Hapton Way, Mount Pleasant, SC 29466



Privacy Policy / DMCA Notice / ADA Accessibility


This site is hosted, designed and copyright
© 1994 - 2026 by
Delta Media Group, Inc. -- Patent Pending --